
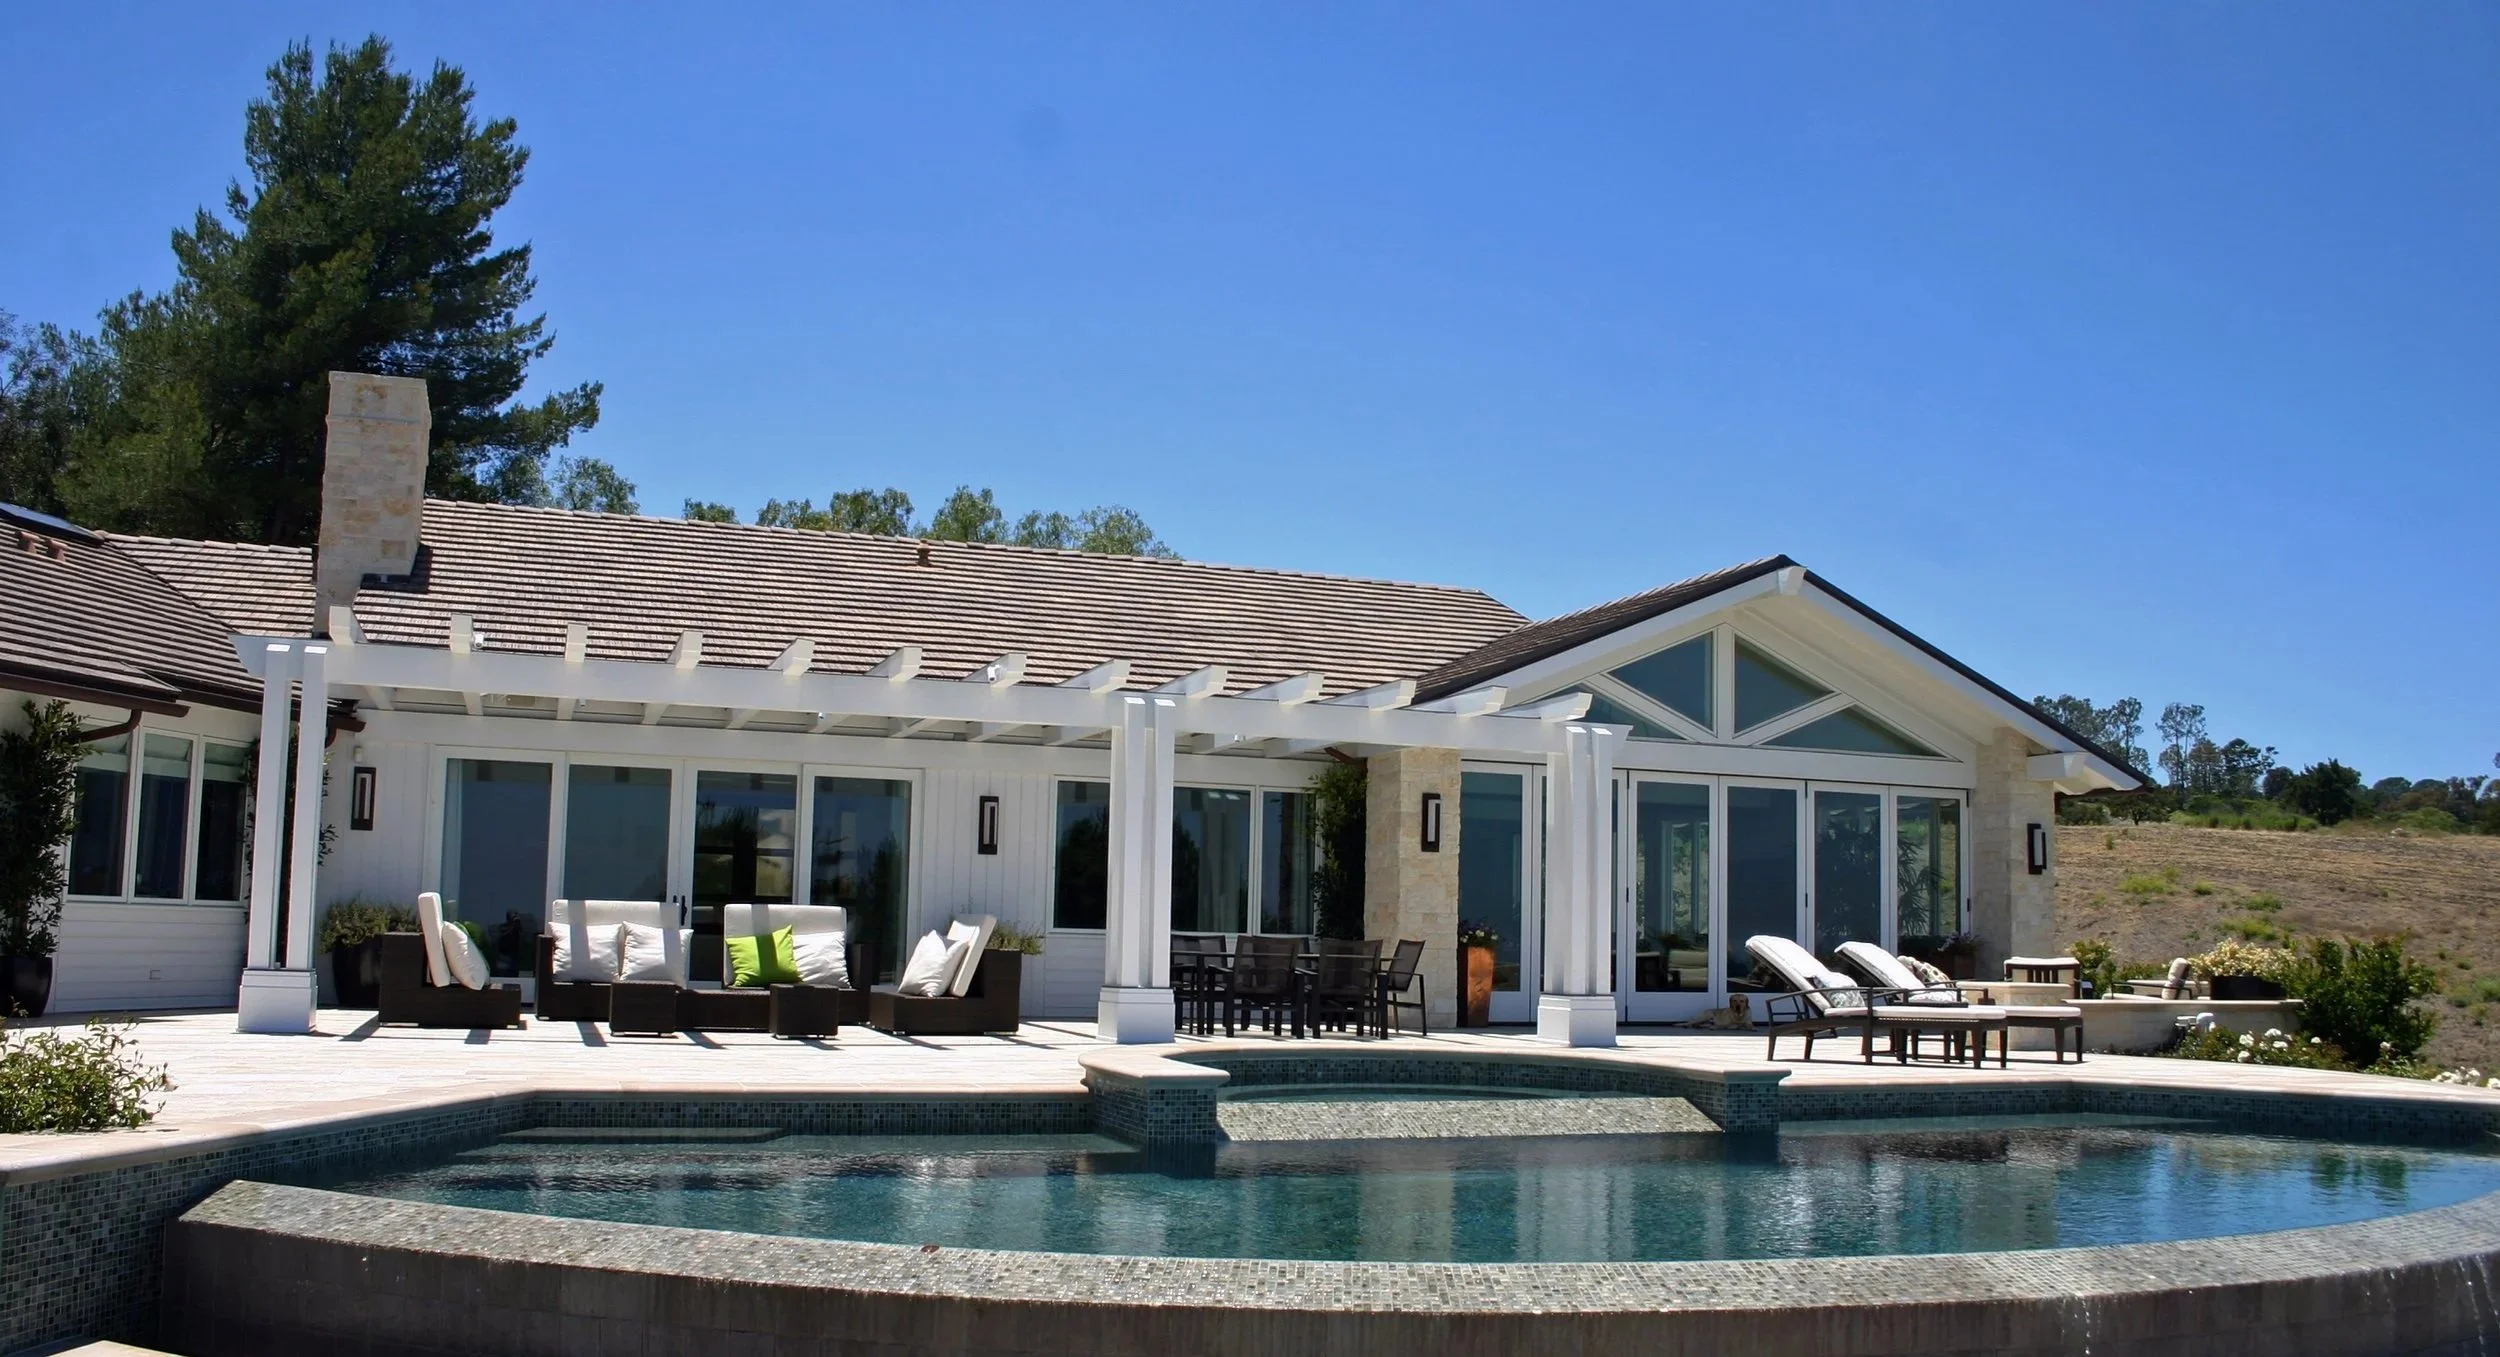
This home in Rolling Hills, Californai was a difficult design and structual solution. To begin with, the west side of the home (right side of the top picture) is adjacent to a 150 ft. hight despending slope. This required a caisson foundation approach. To the east were setbacks with no abilities expand. The home at 4,500 sq ft is an open concept, with trussed supporting the roof accenting the great room (family, dining and kitchen) providing definition of space and adding architectural interest. The wing on the right side of the picture has a matching truss, with glazing in the web void. The door system below the truss (9 ft high by 42 inches wide have folding hardware allowing them to completely open to the patio.


